ServicesRemodel & Addition Wiring
Remodel & Addition Wiring in White Settlement
A remodel is the best chance you'll get to put power exactly where you want it. We plan the circuits with you, explain why each one is there, rough everything in before the walls close and handle the permit and inspections so the finished room works the way you pictured.
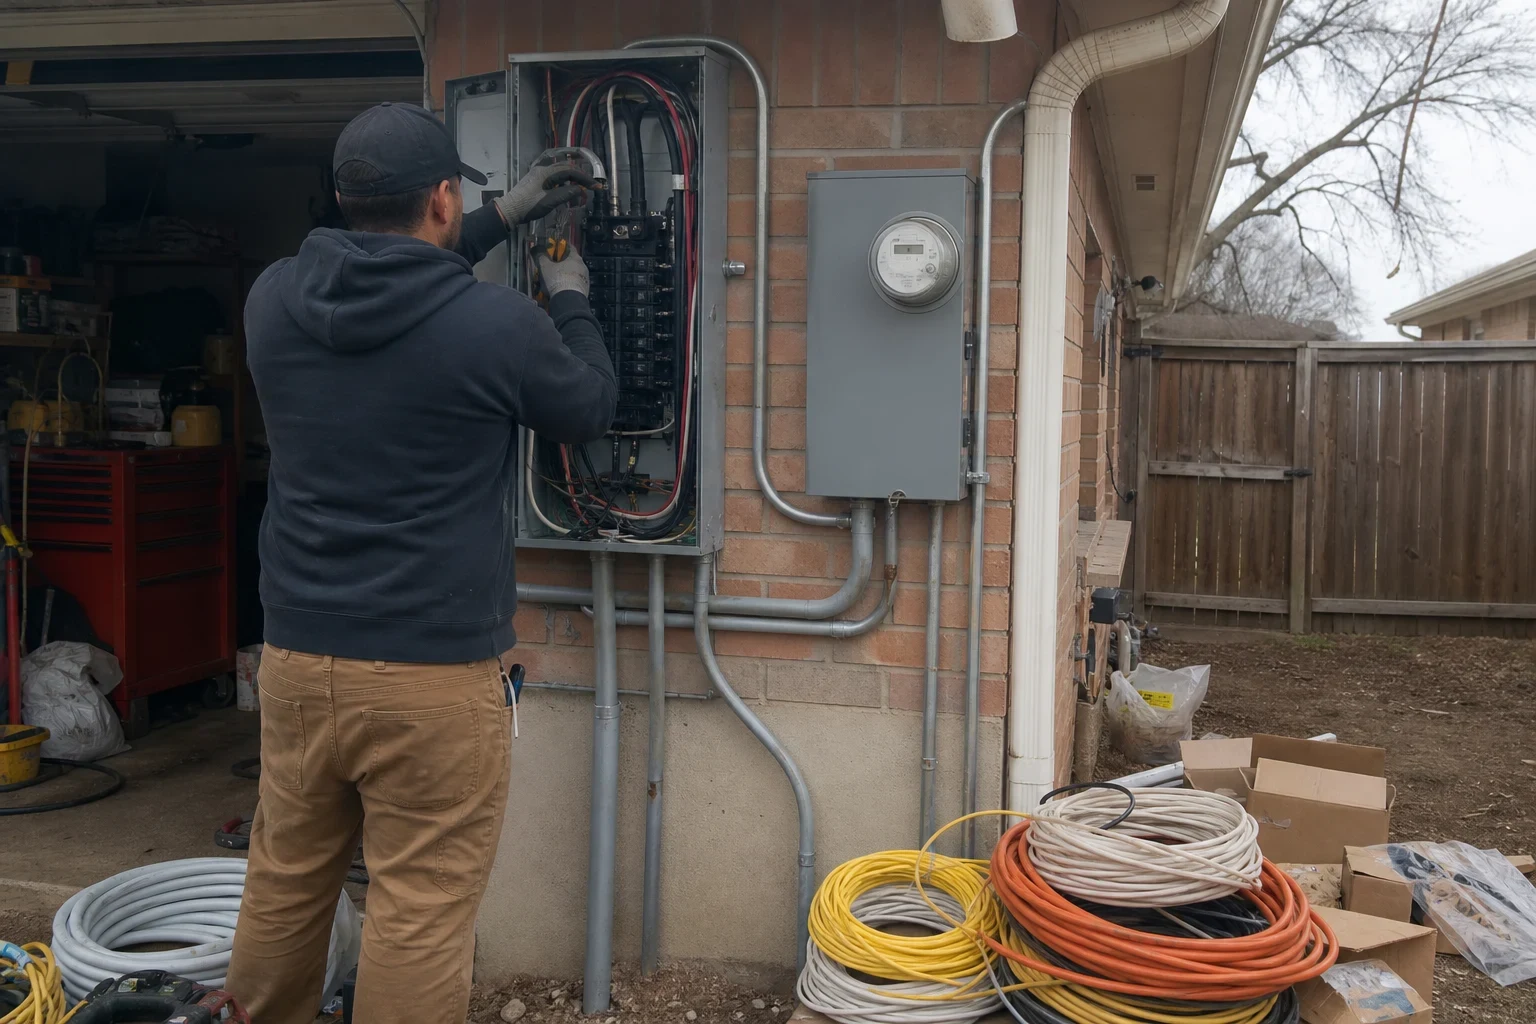
What Remodel Wiring Covers and When You Need It
Any time you move a wall, gut a kitchen, redo a bathroom or build onto your home, the electrical work changes too. New counters need new outlet spacing. A bigger room needs more lighting. An addition needs its own circuits, and sometimes more capacity at the panel than your home has today.
We start by asking how you'll actually use the space, then translate that into a plan you can read: which circuits are new, which existing ones we'll extend, what protection current code calls for and why. You'll know what each line item does before you approve it.
The timing matters most. Wiring goes in after framing and before insulation and drywall, so we work around your builder's schedule or your own. Getting it right at that stage costs far less than opening finished walls later.
What's Part of the Job
A load review of your panel
We start by measuring what your panel carries today against what the new space will ask of it. Spare capacity gets put to use. If there isn't enough, we walk through the options, from adding a subpanel to upgrading the whole panel.
Kitchen and bath circuits
Kitchen counter outlets run on dedicated 20-amp circuits, and the dishwasher, microwave and similar appliances each get a run of their own. Every bathroom also gets its own 20-amp circuit. The layout lets you use the kettle and toaster together without a trip.
GFCI and AFCI protection
Outlets near sinks and other water sources get GFCI protection, and current code asks for AFCI breakers in most living spaces. We point out where each type goes and explain in everyday terms what it guards against.
Lighting, switches and box placement
Pendants, recessed cans, under-cabinet strips and three-way switches are all located during rough-in. Boxes go where your furniture and fixtures will actually sit, not where the wire happens to be easiest to run.
Smoke and CO alarms
New bedrooms and additions typically call for hardwired, interconnected smoke alarms, along with carbon monoxide alarms where there are gas appliances or an attached garage. We include them from the start.
Permit and inspections
We apply for the electrical permit and schedule the rough-in and final inspections the way the local jurisdiction requires, then tell you what the inspector checked.
Signs Your Project Needs Electrical Planning Now
Walls are coming down
Removing or moving a wall almost always means rerouting wire that runs through it. Planning this before demolition keeps live circuits from being cut by surprise.
You're adding square footage
A new bedroom, sunroom or garage conversion needs its own circuits and often more cooling. In a North Texas summer, an added window unit or mini-split can push an already busy panel past its limit.
Your kitchen layout is changing
Moving the range, adding an island or swapping gas for electric changes what circuits you need and where. These are the decisions to settle before cabinets are ordered.
The existing wiring is dated
If we find two-prong outlets, cloth-covered wire or ungrounded circuits in the work area, it makes sense to address them while walls are open. For homes with this throughout, whole-home rewiring may be the better conversation.
Breakers already trip often
If your home struggles with today's load, adding a remodeled room will make it worse. That's a sign to check capacity first.
From First Visit to Final Inspection
- 1
Look at the space together
We come out, see the rooms being changed, open your panel and review any drawings you already have. You tell us how you'll use the space, and we mark where outlets, lights and switches belong while flagging anything code requires.
- 2
Line-item scope, then the permit
The plan goes in writing so each circuit and device has its own line you can read. After you sign off, we apply for the permit.
- 3
Rough-in after framing
With the studs exposed, we pull wire, mount boxes and add any breakers or subpanel the plan calls for. Drop cloths go down where we're working, and the rest of your home stays powered whenever possible.
- 4
Open-wall inspection
Before insulation goes up, the inspector reviews everything we ran. Any corrections get made and signed off so your drywall crew can start on time.
- 5
Devices, fixtures and final
After paint, we return to set outlets, switches, fixtures and cover plates. Each circuit gets tested, the final inspection gets passed and we sweep up before heading out.
What Moves the Cost of Remodel Wiring
Every remodel is different, so we price from the plan rather than a flat rate. These are the things that make the biggest difference. We'll show you which ones apply to your project before any work starts.
- Number of new circuits
- A bath refresh might need one circuit. A full kitchen or addition can need several, each with its own wire run and breaker.
- Panel capacity
- If your panel has open space and spare capacity, costs stay lower. A subpanel or panel upgrade adds to the scope, and we'll explain why before recommending either.
- Access and distance
- Long runs from the panel, low attic clearance or finished ceilings below the work area take more time and material.
- Fixtures and devices
- Recessed lighting, smart switches and under-cabinet lighting each add labor at rough-in and trim-out. Simple layouts cost less than layered lighting plans.
- What we find in the walls
- Damaged or outdated wiring in the work area may need replacing to tie in safely. We'll show you photos and talk it through before adding anything.
Questions About Remodel Wiring
Something not covered here? (682) 474-0799
Will you get the permit for my remodel or addition?
Yes. We file the electrical permit and set up the rough-in and final inspections the way the local jurisdiction requires. The paperwork stays with us, and we tell you what each inspection looks at.
Who will do the wiring?
The work is done under our Master Electrical License, and we have 5 years in business wiring homes in White Settlement and nearby towns such as Benbrook, Lake Worth and Fort Worth. We are the ones on site explaining the plan and answering your questions.
Is my panel big enough for an addition?
It depends. We run a load check on what your home uses now and what the new space will add, heating and cooling included. If capacity falls short, we explain how a subpanel differs from a panel upgrade so you can decide.
Can you work alongside my contractor?
Yes. We line up with your builder or remodeler so rough-in follows framing and passes inspection before insulation and drywall go in. If you are running the project yourself, we tell you exactly when the walls need to stay open.
Will I lose power during the remodel?
For the most part, no. Usually we shut off only the circuits we are working on. When the main has to go off to connect new breakers or a subpanel, we give you notice and keep the outage as short as possible.
Get Your Remodel Wiring Planned Before the Walls Close
The best time to talk wiring is before framing is finished. We'll walk the space with you, check your panel and lay out a plan you can understand line by line.